
A backyard grill can only take you so far. When the patio becomes crowded, counter space disappears, and every meal turns into a trip back through the sliding door, it may be time to build something more permanent.
An outdoor kitchen contractor in Denver can help turn that awkward cooking area into a comfortable outdoor room designed for Colorado weather, your property, and the way you actually use your backyard.
At Westside Grounds, we design and build outdoor living spaces for homeowners in Denver, Lakewood, and nearby communities. Since 1999, our locally owned team has helped Colorado property owners create landscapes that are practical, durable, and enjoyable year-round.
If you want an outdoor kitchen that fits your yard, we can help you plan and build it from the ground up.
What Features Can You Include in an Outdoor Kitchen Design in Denver?
Outdoor kitchen features should match how you want to cook and spend time outside. Common outdoor kitchen features include:
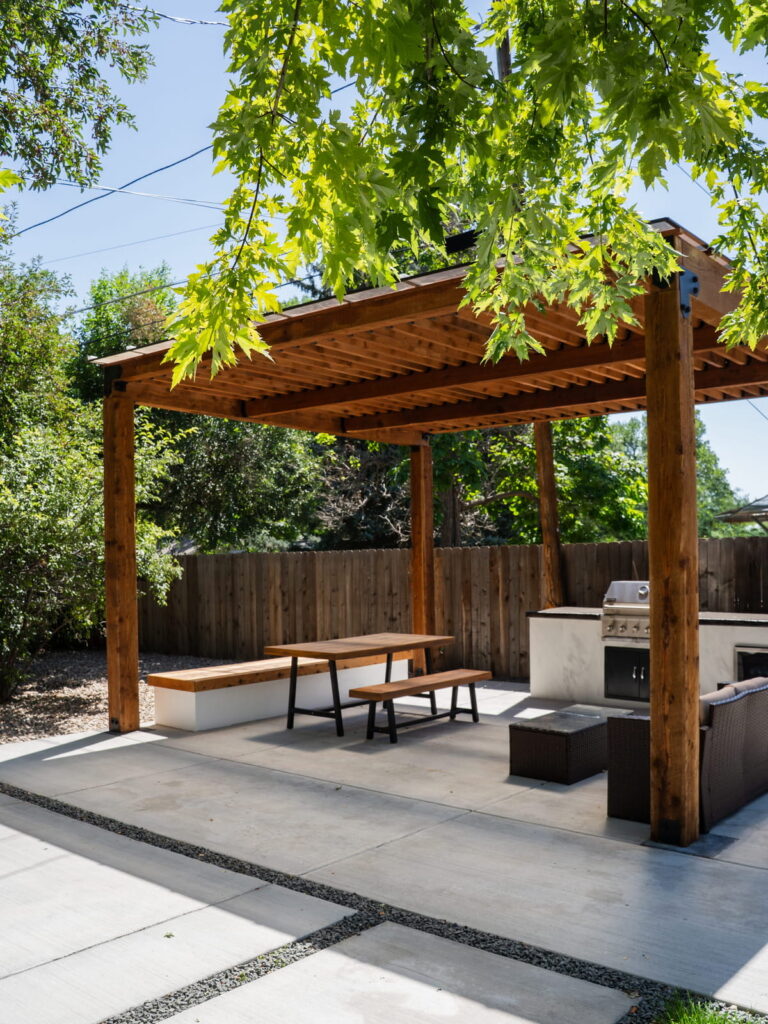
- Built-in grills. A built-in grill gives the space a more finished look and can be positioned to improve access, airflow, and guest flow.
- Counter space. Prep counters make outdoor cooking less frustrating by giving you room for plates, tools, drinks, and food before it goes on the grill.
- Storage. Outdoor cabinets, drawers, and enclosed storage help keep utensils, cleaning supplies, and cooking accessories close by.
- Bar seating. A counter with seating gives guests a place to gather without crowding the person cooking.
- Outdoor lighting. Lighting helps the space work after sunset and can make counters, walkways, steps, and seating areas safer to use.
- Patios and hardscape surfaces. Pavers, concrete, stone, and other hardscape materials create the base that supports the kitchen and connects it to the rest of the yard.
- Fire features. A fire pit or fireplace near the kitchen can make the backyard more comfortable during cooler evenings in Lakewood and Denver.
An outdoor kitchen builder in Denver can help you choose the features that make the most sense for your space, budget, and how you plan to use your backyard.
How Do We Design Outdoor Kitchens for Homes in Denver and Lakewood?
Outdoor kitchen design starts with the way the backyard already works. Before choosing appliances or finishes, we consider the property’s layout, slope, sun exposure, access from the house, and connections to existing outdoor areas.
Our process may include evaluating:
- Patio size and condition. Existing concrete, pavers, or deck surfaces may need to be expanded, replaced, or reinforced before construction.
- Sun and shade. A kitchen that bakes in direct afternoon sun may be uncomfortable during peak summer use.
- Wind direction. Grill smoke, heat, and seating placement should be planned so guests are not sitting in the wrong spot.
- Drainage. Water needs to move away from the kitchen and hardscape surfaces, especially during snowmelt and summer storms.
- Traffic flow. The layout should let people move between the house, cooking area, seating, lawn, and garden without tight corners or awkward paths.
Good planning keeps the kitchen from becoming a bulky feature that interrupts the yard. The goal is to make the outdoor kitchen feel connected to the patio, landscape, and home.
What Does Our Design and Build Process Look Like?
Our outdoor kitchen installation in Denver process starts with a close look at how the space needs to work. The process generally includes:
- Site visit. We look at how your yard drains, where gas and electrical lines may need to run, how the afternoon sun hits your patio, and how you plan to cook and entertain.
- Design. We take measurements, talk through appliance options, and map out a kitchen that fits your yard’s dimensions and your budget.
- Permitting. Gas, electrical, and plumbing work may require permits. We can help you understand which permits your project may need and build the kitchen with code requirements in mind.
- Construction. Our crews prepare the base, build the structure, and finish the space with your selected countertops and appliances. You receive status reports throughout the project so you know where things stand.
Because Westside Grounds is a full grounds management company, we can also turn your outdoor kitchen into a larger backyard project. Many homeowners pair a kitchen with a new patio, a pergola for shade, or outdoor lighting, turning their Lakewood backyard into a usable space for entertaining.
FAQs
How Much Does It Cost to Build an Outdoor Kitchen in Denver?
The cost to build an outdoor kitchen in Denver depends on several cost factors, including:
- Size of the outdoor kitchen,
- Types of appliances,
- Types of materials,
- Utility connections, and
- Whether you make your outdoor kitchen part of a larger landscape project.
A clear proposal should explain what is included and how each part of the project affects the final cost.
What Outdoor Kitchen Materials Hold Up Best in Colorado’s Freeze-Thaw Climate?
Concrete block construction finished with natural stone veneer or stucco performs extremely well, as do granite countertops and porcelain surfaces.
Conversely, standard ceramic tile, untreated wood cabinetry, and low-grade grout tend to crack or degrade within a few seasons.
Good drainage, proper base preparation, and careful construction are also important to prevent water from pooling under or around the kitchen during Denver’s winter freeze-thaw cycles.
How Long Does Outdoor Kitchen Construction Take in Denver?
Outdoor kitchen construction in Denver can take anywhere from a few weeks to longer, depending on the project’s size and complexity. A straightforward grill station on an existing patio may move faster than a full backyard renovation with patio construction, retaining walls, lighting, and landscape updates.
Weather, material availability, permit requirements, and site conditions can also affect the schedule.
During the planning stage, Westside Grounds can provide an expected timeline based on the scope of your project.
Do You Need a Permit to Build an Outdoor Kitchen in Denver?
You may need a permit to build an outdoor kitchen in Denver, depending on the scope of work. Projects involving gas lines, electrical work, plumbing, new structures, or significant construction may require permits, inspections, or contractor involvement.
Permit rules can vary by city, so homeowners should also confirm local requirements before work starts.
What Is the Difference Between a Built-In Outdoor Kitchen and a Modular Outdoor Kitchen?
A built-in outdoor kitchen is a permanent part of the patio or landscape, designed around the yard’s layout, hardscape materials, and surrounding outdoor living areas.
A modular outdoor kitchen is made of pre-built sections arranged to fit the space. This option can be useful when a homeowner wants a more streamlined installation or a flexible layout.
The right choice depends on your yard, budget, timeline, and how customized you want the finished kitchen to feel.
Bring Your Custom Outdoor Kitchen in Denver to Life with Westside Grounds
With a thoughtful outdoor kitchen design in Denver, you can create a space that works for weeknight dinners, weekend gatherings, and long Colorado evenings outside.
Westside Grounds provides outdoor kitchen contractor services in Denver with more than 25 years of experience designing, building, and maintaining outdoor spaces across the Denver and Lakewood area. Our uniformed crews arrive in clean, branded vehicles, with well-maintained equipment and the experience to handle landscape details around the kitchen.
Contact Westside Grounds today to discuss your outdoor kitchen project and receive a free quote.
References Used to Inform This Page
To ensure the accuracy and clarity of this page, we referenced the following resources during the content development process: